

Listing Courtesy of:  Northwest MLS as distributed by MLS GRID / Listed By: Kimberly Johnson, Windermere Real Estate Midtown
 Northwest MLS as distributed by MLS GRID / Listed By: Kimberly Johnson, Windermere Real Estate Midtown
 825 NE 105th Street Seattle, WA 98125
Active
$1,195,000 (USD)
OPEN HOUSE TIMES
-
OPENFri, Jul 104:00 pm - 6:00 pm
-
OPENSat, Jul 1111:00 am - 1:00 pm
-
OPENSun, Jul 1211:00 am - 1:00 pm
show more

Description
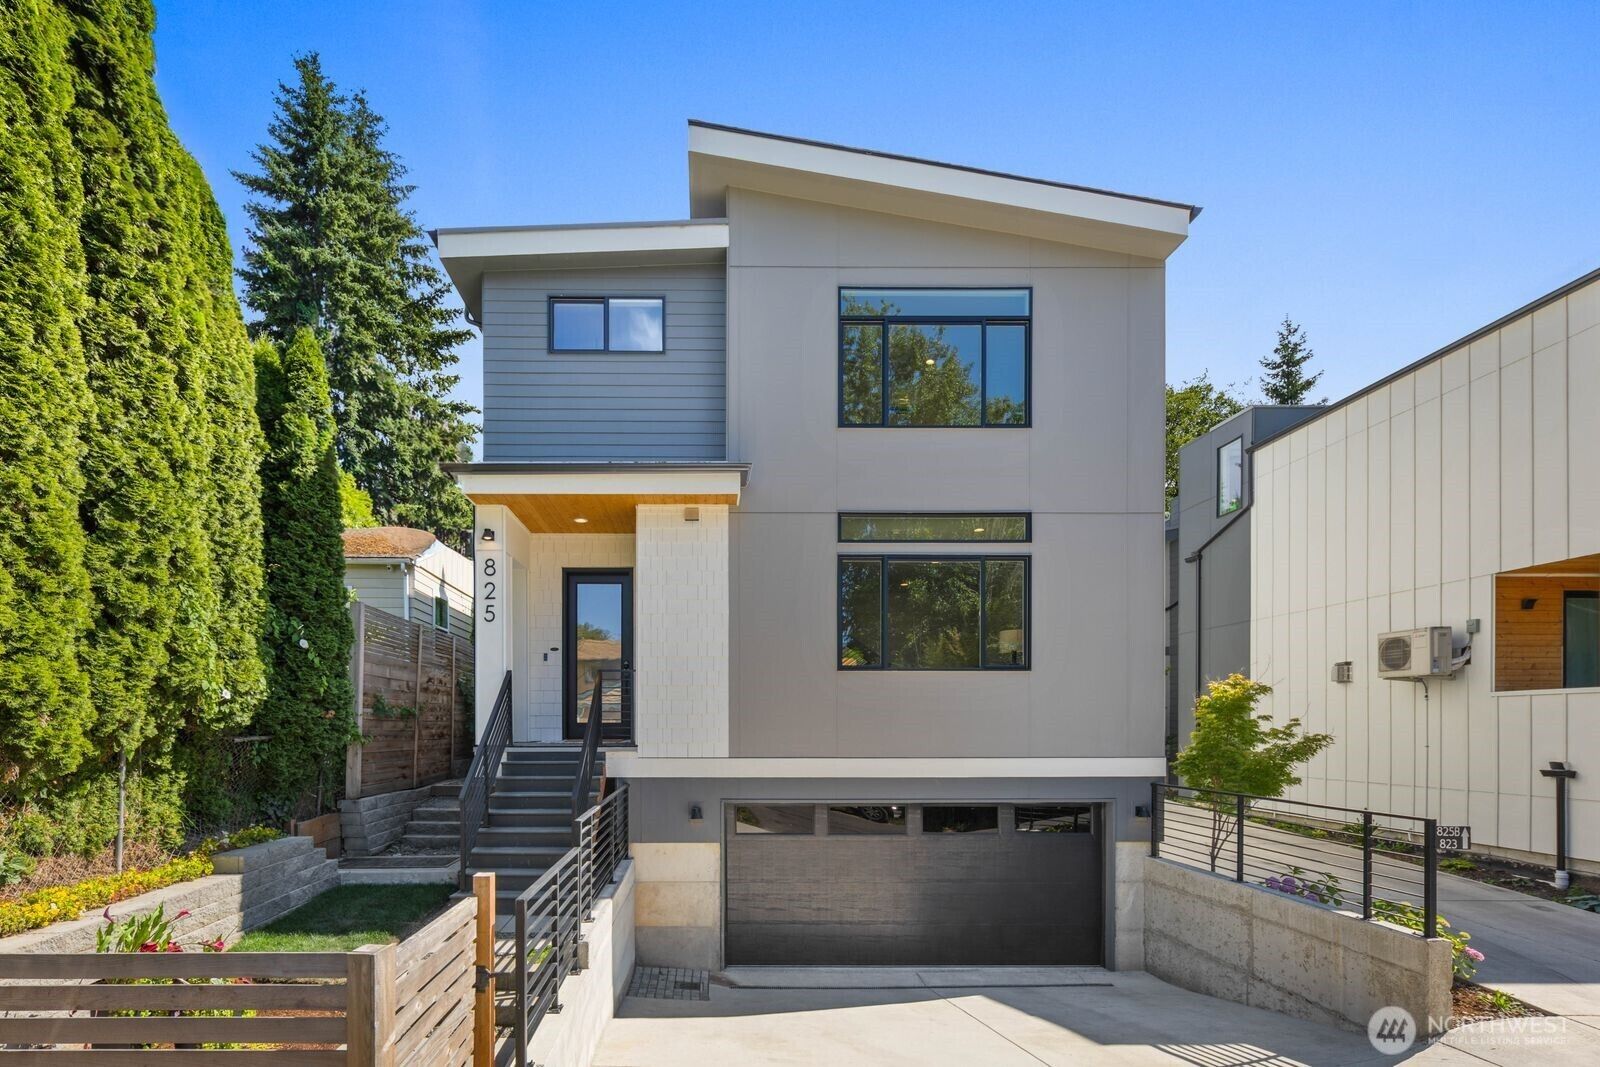
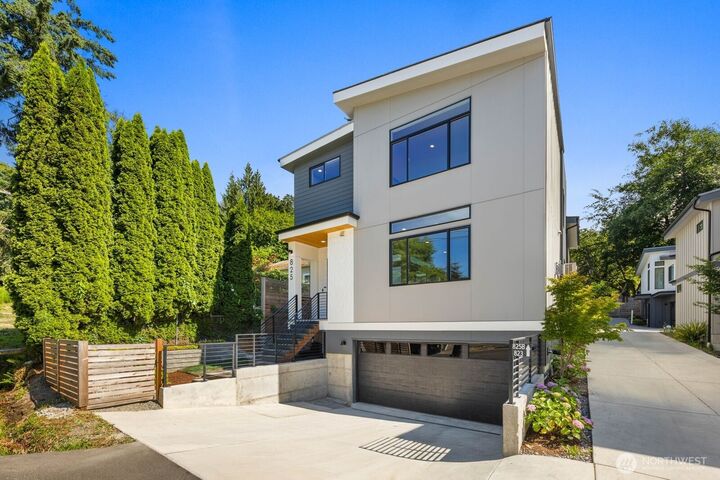
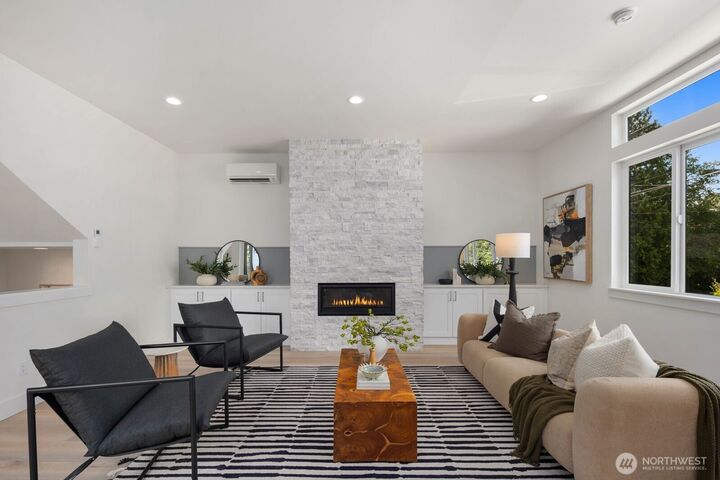
Welcome to a Maple Leaf gem, where contemporary design meets the natural beauty and vibrant connectivity in one of Seattle’s most beloved neighborhoods. This modern home offers a seamless blend of clean architectural lines, abundant natural light, and thoughtfully curated spaces that elevate everyday living. Ideally located in the heart of Maple Leaf, you’ll find yourself surrounded by some of the city’s most cherished outdoor destinations. Enjoy peaceful morning strolls or sunset views near Lake Washington and Green Lake. The layout couldn’t be better with 3 bed and 2 bath upstairs, spacious living, kitchen and dining areas on main, a large flex space in basement and 2 car garage. The rooftop deck is the perfect place to take in the views and enjoy outdoor space. For year-round excitement, the nearby Kraken Community Iceplex offers a dynamic hub for skating, fitness, and community events. Commuters will appreciate effortless access to downtown Seattle via a convenient Light Rail Transit station, making work and play equally within reach. This home has it all, modern design, access to nature, and unmatched urban convenience, creating a living experience that is peaceful and easy!
MLS #:
2550381
2550381
Taxes
$12,773(2026)
$12,773(2026)
Lot Size
2,203 SQFT
2,203 SQFT
Type
Single-Family Home
Single-Family Home
Building Name
825 NE 105th St Condo
825 NE 105th St Condo
Year Built
2024
2024
Style
2 Stories W/Bsmnt
2 Stories W/Bsmnt
School District
Seattle
Seattle
County
King County
King County
Community
Maple Leaf
Maple Leaf
Listed By
Kimberly Johnson, Windermere Real Estate Midtown
Source
Northwest MLS
Last checked Jul 9 2026 at 11:09 PM GMT+0000
Northwest MLS
Last checked Jul 9 2026 at 11:09 PM GMT+0000
Bathroom Details
- Full Bathrooms: 2
- Half Bathroom: 1
Interior Features
- Dishwasher
- Microwave
- Disposal
- Fireplace
- Refrigerator
- Dbl Pane/Storm Window
- Bath Off Primary
- Vaulted Ceiling(s)
- Water Heater
- Walk-In Closet(s)
- Tankless Water Heater
- Dining Room
- Stove(s)/Range(s)
Subdivision
- Maple Leaf
Lot Information
- Curbs
- Sidewalk
- Paved
Property Features
- Deck
- Fenced-Fully
- Gas Available
- Patio
- Rooftop Deck
- Electric Car Charging
- Cable Tv
- High Speed Internet
- Fireplace: Electric
- Fireplace: 1
- Foundation: Poured Concrete
Heating and Cooling
- Ductless
- Wall Furnace
Basement Information
- Daylight
- Finished
Homeowners Association Information
- Dues: $0/Monthly
Flooring
- Vinyl Plank
- Ceramic Tile
Exterior Features
- Wood
- Wood Products
- Cement Planked
- Roof: Flat
Utility Information
- Sewer: Sewer Connected
- Fuel: Electric, Natural Gas
School Information
- Elementary School: Olympic View
- Middle School: Jane Addams
- High School: Nathan Hale High
Parking
- Driveway
- Attached Garage
Stories
- 2
Living Area
- 2,196 sqft
Additional Listing Info
- Buyer Brokerage Compensation: 2.5
Buyer's Brokerage Compensation not binding unless confirmed by separate agreement among applicable parties.
Estimated Monthly Mortgage Payment
*Based on Fixed Interest Rate withe a 30 year term, principal and interest only
Listing price
Down payment
%
Interest rate
%Mortgage calculator estimates are provided by Windermere Real Estate and are intended for information use only. Your payments may be higher or lower and all loans are subject to credit approval.
Disclaimer: Square footage is based on information available to agent, including County records. Information has not been verified by agent and should be verified by buyer.
Based on information submitted to the MLS GRID as of 7/9/2026 23:09. All data is obtained from various sources and may not have been verified by broker or MLS GRID. Supplied Open House Information is subject to change without notice. All information should be independently reviewed and verified for accuracy. Properties may or may not be listed by the office/agent presenting the information.
